
Key Features
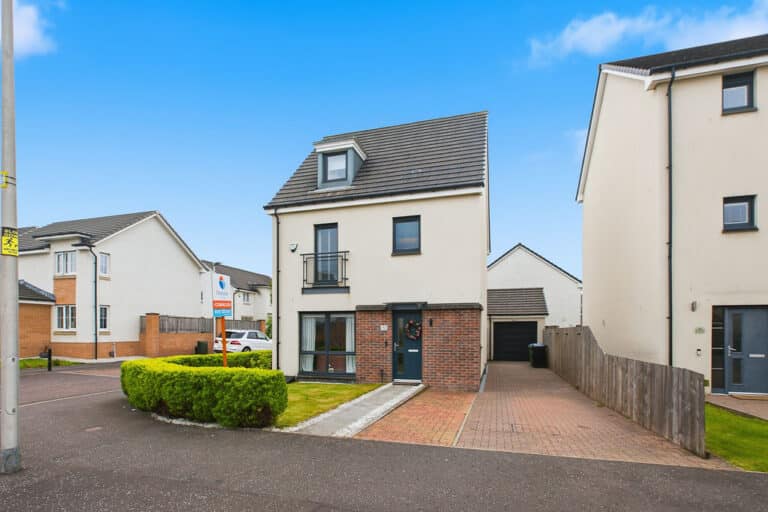
- Detached Townhouse
- Four Bedrooms
- Gas Central Heating
- Double Glazing
- Modern Decor Throughout
- Fully Electric Shed
- Private Rear Garden Grounds
- Two Car Driveway and Garage
- Sought-After Area
- Integrated Appliances
Property description
This immaculately presented four bedroom detached townhouse with accommodation over three levels, set within the ever popular Ferry Village area, is perfect for a range of buyers.
The property is offered in walk-in condition, comprising of a bright and welcoming hallway with fantastic storage and a convenient downstairs WC with a two piece white suite, large textured tiles and a wall mounted mirror. Leading into the beautifully presented lounge featuring modern finishes, generous natural light and elegant decor. The modern open-plan kitchen/dining room featuring sleek contemporary units, integrated appliances, a breakfast bar and French doors opening onto the rear garden, creating an ideal space for everyday living and entertaining.
The first floor comprises two generous double bedrooms and a versatile single bedroom, currently utilised as a home office. All three rooms are beautifully presented with plush carpeting, crisp white décor and large windows that flood each space with natural light. One of the double bedrooms also benefits from fitted mirrored wardrobes, providing excellent storage. Completing this floor is a stylish contemporary family bathroom, featuring a modern white suite with a shower over the bath, sleek tiling and a frosted window.
Occupying the entire top floor, the exceptional principal bedroom provides a spacious and private sanctuary, complete with fitted mirrored wardrobes, generous floor space and ample room for additional furnishings. The suite is complemented by a beautifully presented contemporary en-suite shower room, featuring a modern walk-in shower, stylish vanity unit and a Velux window that creates a bright and airy space.
Beautifully landscaped, fully enclosed rear garden offering a generous patio, low-maintenance artificial lawn and a versatile powered garden room/shed, ideal as a home office, gym or hobby space.
The property benefits from gas central heating and double glazed windows. The property features a neatly presented front garden, a generous multi-car driveway and a detached garage, combining practicality with an attractive first impression.
Lounge 16' 1" x 10' 6" (4.90m x 3.20m)
Kitchen/ Dining Room 19' 8" x 10' 2" (6.00m x 3.10m)
Hallway 15' 9" x 4' 8" (4.81m x 1.42m)
Bedroom 1 9' 2" x 8' 10" (2.80m x 2.70m)
Bedroom 2 13' 5" x 10' 2" (4.10m x 3.10m)
Bedroom 3 10' 6" x 10' 2" (3.20m x 3.10m)
Bathroom 8' 10" x 6' 3" (2.70m x 1.90m)
Landing 10' 7" x 9' 0" (3.22m x 2.74m)
Bedroom 4 20' 0" x 10' 10" (6.10m x 3.30m)
En-Suite 7' 7" x 6' 11" (2.30m x 2.10m)
Landing 8' 0" x 7' 1" (2.44m x 2.15m)
Garage 19' 0" x 9' 2" (5.80m x 2.80m)
Interested in this property?
Your next step is choosing an option below. Our property professionals are happy to help you book a viewing, make an offer or answer questions about the local area.
Do you have a property to sell?
Get started today with a free, no-obligation valuation from our local experts and see what your home is worth.