
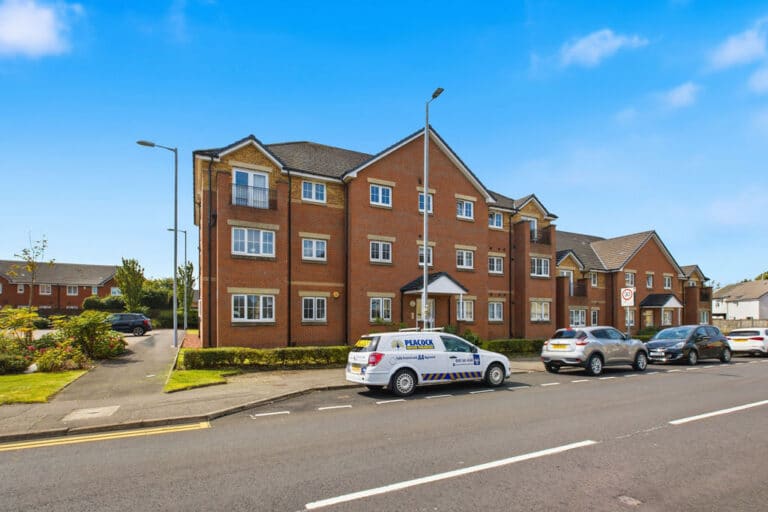
£130,000
Offers Over
Flat 2/2, 15 Porterfield Road, Renfrew, PA4
- 2 beds
- 2 baths
- 1 receptions
Key Features
- 5 Things The Owner Loves About Their Home Available in Description
- Top Floor Flat
- Two Double Bedrooms
- Modern Decor Throughout
- Open Plan Living
- Allocated Parking
- Gas Central Heating & Double Glazing
- En-Suite Shower Room
- Convenient Balcony
- Factor fees - circa £100pcm
Property description
FIVE THINGS THE OWNER LOVES ABOUT THEIR HOME.
Great friendly neighbours
Fantastic storage
Close to local schools and amenities
Walking distance to nice parks
Spacious room sizes
This immaculately presented two-bedroom top-floor flat is ideally positioned within a modern residential development and offers stylish, modern living, making it an excellent choice for a range of buyers.
The property is welcomed by a spacious entrance hallway with a large, convenient storage cupboard. This leads into the bright and stylish open-plan living area, featuring contemporary finishes, a striking feature wall and French doors opening onto a private balcony. The modern kitchen is seamlessly incorporated into the space and comprises a combination of dark wood-effect wall and floor-mounted units, an integrated oven, four-burner gas hob and chimney-style extractor hood. There is ample worktop space, along with an ideal area for a breakfast bar.
The property benefits from two well-proportioned double bedrooms, both finished with attractive light wood-effect flooring, neutral décor and large windows allowing plenty of natural light. The principal bedroom features built-in mirrored sliding wardrobes, an additional storage cupboard and a modern en-suite shower room finished with vibrant feature tiling.
Completing the accommodation is a contemporary family bathroom with sleek white finishes, a modern three-piece suite including a full-sized bath, and a large wall-mounted vanity mirror.
Further benefits include secure door entry, internal communal storage cupboards, gas central heating and double glazing throughout. The property also comes with one allocated parking space, with ample additional visitor parking available.
Kitchen/ Livingroom 19' 0" x 11' 2" (5.80m x 3.40m)
Bedroom 1 14' 9" x 11' 6" (4.50m x 3.50m)
En-suite 5' 11" x 4' 7" (1.80m x 1.40m)
Bedroom 2 10' 6" x 8' 6" (3.20m x 2.60m)
Bathroom 6' 7" x 5' 7" (2.00m x 1.70m)
Hallway 14' 5" x 10' 2" (4.40m x 3.10m)
Interested in this property?
Your next step is choosing an option below. Our property professionals are happy to help you book a viewing, make an offer or answer questions about the local area.
Do you have a property to sell?
Get started today with a free, no-obligation valuation from our local experts and see what your home is worth.