
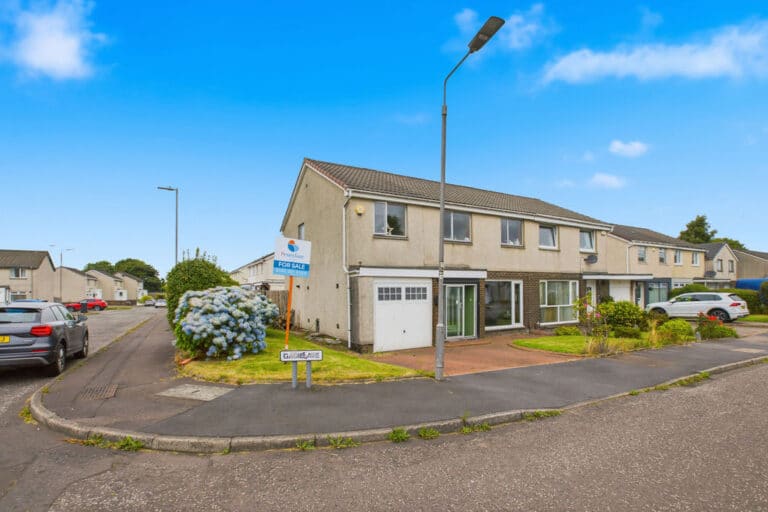
Key Features
- Semi-Detached House
- Four Bedrooms
- Gas Central Heating
- Double Glazing
- Driveway
- Spacious Room Sizes
- Utility Room
- Private Rear Extensive Garden Grounds
- Modern Decor Throughout
- Fully Renovated in 2022
Property description
This beautifully presented four bedroom semi-detached home in the highly sought-after area of Deanpark, Renfrew is offered in walk-in condition.
The property is accessed via a convenient porch which allows additional space and security. Leading into the welcoming hallway with white sleek decor, a lovely green feature wall, brown wood-effect flooring and ideal storage space. A bright and spacious front-facing lounge featuring a large picture window that floods the room with natural light, complemented by a contemporary feature media wall and an open-plan layout flowing seamlessly into the dining area. The dining area features rustic wood flooring, light grey walls and patio doors that lead out to the impressive rear garden. Following into the stylish and well-designed kitchen fitted with modern shaker-style cabinetry, complementary worktops, integrated appliances, and a feature breakfast island, with a large rear-facing window creating a bright and welcoming space. Accessed via the kitchen is a practical utility room with worktop space, a sink and ample space for white goods, helping to keep household tasks neatly tucked away from the main living area.
On the upper level, there are three double bedrooms and one single bedroom all with plush grey carpets, neutral walls and large windows filling the rooms with natural lighting. The exceptionally spacious principal bedroom offers a lovely teal feature wall, ample space for a super king-size bed and additional freestanding furniture. The master bedroom is complemented by generous walk-in wardrobe, offering additional space to create a luxurious and practical dressing area. Both double bedrooms have ample storage with integrated cupboards and plenty of room for freestanding furniture. The single bedroom is currently being utilised as a home office and offers versatility. This stunning family bathroom has been finished to an exceptional standard, featuring striking marble-effect tiling, a freestanding bath, stylish vanity unit with countertop wash hand basin, concealed cistern WC, and the added luxury of a built-in wall-mounted television.
Extra features include under floor heating in the bathroom and light switches throughout the property smart operated. Cat 6 data cables installed in three of the bedrooms and living room.
Complementing the home is a generous, fully enclosed rear garden offering an excellent balance of lawn and patio, with a decked seating area accessed directly from the French doors, providing the perfect outdoor space for entertaining.
The property benefits from gas central heating and double glazed windows. The property features a neatly presented front garden, driveway and garage.
MONEY LAUNDERING REGULATIONS: Intending purchasers will be asked to produce identification documentation at a later stage and we would ask for your cooperation in order that there will be no delay in agreeing the sale, this will include proof of name, address and funds.
Living room 13' 9" x 11' 6" (4.20m x 3.50m)
Kitchen/ Dining Area 17' 9" x 11' 6" (5.40m x 3.50m)
Utility 8' 6" x 8' 6" (2.60m x 2.60m)
Garage 19' 8" x 8' 6" (6.00m x 2.60m)
Hallway 13' 9" x 6' 3" (4.20m x 1.90m)
Bedroom 1 19' 8" x 8' 6" (6.00m x 2.60m)
Walk In Wardrobe 8' 10" x 5' 11" (2.70m x 1.80m)
Bedroom 2 10' 10" x 9' 10" (3.30m x 3.00m)
Bedroom 3 13' 9" x 10' 10" (4.20m x 3.30m)
Bedroom 4 9' 6" x 7' 10" (2.90m x 2.40m)
Bathroom 8' 6" x 5' 7" (2.60m x 1.70m)
Interested in this property?
Your next step is choosing an option below. Our property professionals are happy to help you book a viewing, make an offer or answer questions about the local area.
Do you have a property to sell?
Get started today with a free, no-obligation valuation from our local experts and see what your home is worth.