
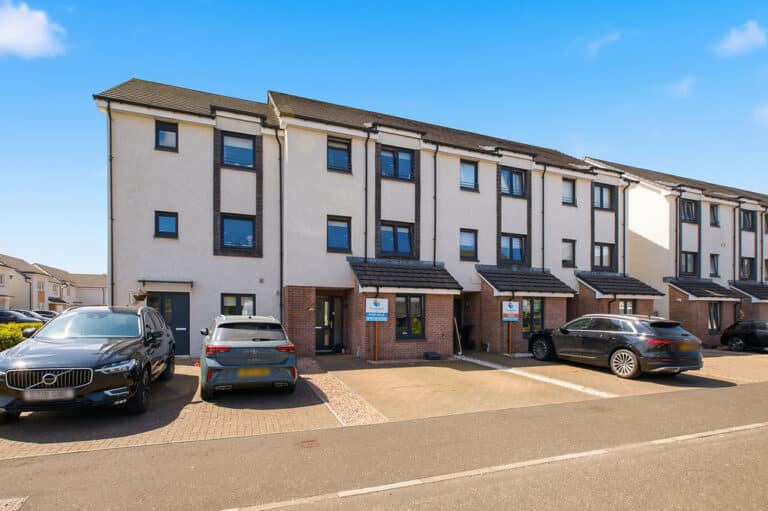
£265,000
Offers Over
Kenley Road, Renfrew, PA4
- 4 beds
- 4 baths
- 1 receptions
Key Features
- Five things the owner loves about their home available in description
- Four Double Bedrooms
- Mid Terraced Townhouse
- Four Bathrooms
- Modern Decor Throughout
- Fantastic Storage
- Driveway
- Private Rear South Facing Garden
- Gas Central Heating
- Double Glazed Windows
Property description
***CLOSING DATE SET 12PM ON TUESDAY 4TH AUGUST***
FIVE THINGS THE OWNER LOVES ABOUT THEIR HOME.
So much floor space and storage- huge rooms with inbuilt wardrobes and lots of cupboards
Four W/C or bath/shower rooms- perfect for bigger families or lots of girls!
Living space straight onto south face garden- really invested in the garden space to make it an extension of the home
Versatile large rooms which can be used as extended living areas/ offices/ workout areas
Wonderful residential estate, quiet and safe for families and children with a friendly neighbourhood feel. Direct neighbours are an absolute bonus and you’ll never be short of an ingredient or helping hand.
This beautifully presented four bedroom mid terraced townhouse provides spacious family living across three floors and is ideally situated within the sought-after Ferry Village development.
The property is offered in walk-in condition, comprising of a welcoming hallway with elegant tiled flooring, excellent storage and a convenient WC with a two piece white suite, monochromatic decor and a large wall mounted mirror. Following into the well-appointed living/dining room featuring a sophisticated neutral colour scheme, tastefully coordinated furnishings and a comfortable seating area, complemented by a separate dining space and large glazed doors offering a pleasant outlook and easy access to the private rear garden. The contemporary fitted kitchen featuring sleek gloss cabinetry, contrasting white worktops, integrated appliances and a stylish tiled splashback, with a practical breakfast bar providing additional seating.
On the first floor, the generously proportioned principal bedroom is finished in a timeless natural colour scheme, complemented by striking black accents, a built-in mirrored sliding wardrobe and dual-aspect windows providing an abundance of natural light. For added convenience, there is a fully tiled en-suite with an enclosed shower, two piece white suite and wall mounted mirrors. The versatile second bedroom is presented in a warm, calming colour palette with striking feature wallpaper, offering generous space for both relaxation and a dedicated home working area, with ample natural light enhancing the room. The modern family bathroom features a crisp white suite, complemented by contemporary tiling, a full-sized bath and sleek chrome fittings.
On the upper level, there are two double bedrooms both with plush light carpets, soft toned walls - one with a pink feature wall and fantastic built-in double mirrored wardrobes. The Jack and Jill bathroom features a modern white suite with a spacious walk-in shower enclosure, stylish grey wall and floor tiling, a wall-mounted wash hand basin and sleek chrome fittings providing direct access between the two top floor bedrooms.
The tranquil fully enclosed south facing rear garden offers a beautifully landscaped, low maintenance lawn, stylish raised planters and a spacious decked area - perfect for relaxing and entertaining outdoors.
The property benefits from gas central heating and double glazed windows. A key feature of this property is the convenient driveway at the front.
MONEY LAUNDERING REGULATIONS: Intending purchasers will be asked to produce identification documentation at a later stage and we would ask for your cooperation in order that there will be no delay in agreeing the sale, this will include proof of name, address and funds.
Kitchen 13' 9" x 8' 6" (4.20m x 2.60m)
Hallway 14' 9" x 6' 7" (4.50m x 2.00m)
Livingroom 15' 9" x 10' 2" (4.80m x 3.10m)
WC 5' 11" x 2' 11" (1.80m x 0.90m)
Bedroom 1 14' 1" x 10' 6" (4.30m x 3.20m)
Bedroom 2 15' 9" x 11' 6" (4.80m x 3.50m)
En-Suite 6' 7" x 5' 3" (2.00m x 1.60m)
Bathroom 6' 11" x 5' 3" (2.10m x 1.60m)
First Floor Hallway 6' 11" x 4' 7" (2.10m x 1.40m)
Bedroom 3 14' 1" x 11' 2" (4.30m x 3.40m)
Bedroom 4 13' 9" x 10' 6" (4.20m x 3.20m)
Top Floor Hallway 6' 11" x 5' 3" (2.10m x 1.60m)
Jack and Jill Bathroom 7' 3" x 5' 11" (2.20m x 1.80m)
Interested in this property?
Your next step is choosing an option below. Our property professionals are happy to help you book a viewing, make an offer or answer questions about the local area.
Do you have a property to sell?
Get started today with a free, no-obligation valuation from our local experts and see what your home is worth.