
Key Features
- Three Bedrooms
- Semi-Detached
- Gas Central Heating
- Double Glazing
- Driveway
- Private Rear Garden Grounds
- Sought After Location
- Downstairs WC
- Spacious Room Sizes
- Modern Decor Throughout
Property description
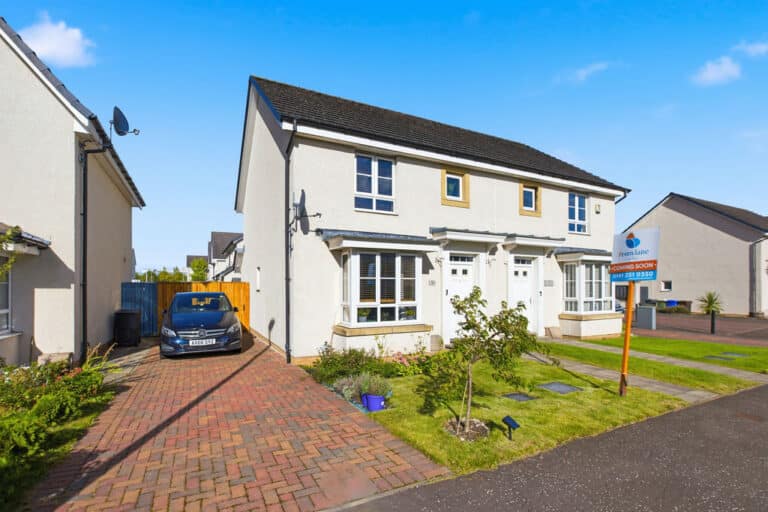
This immaculately presented three bedroom semi-detached house in the popular Ferry Village area of Renfrew, is full of character and ideal for a range of buyers.
The property is offered in walk-in condition, comprising of a welcoming hallway with a convenient downstairs WC with a two piece suite, sleek white walls and light wood flooring. The well-proportioned living room features a square bay window, creating a bright and naturally lit seating area, with wood-effect flooring, an eye-catching feature wall and ample space for furnishing. The contemporary kitchen offers a practical layout with modern white cabinetry, contrasting worktops, integrated appliances such as a dishwasher and plenty of storage space. Leading into the spacious well-presented dining area with a modern pendant light, beautiful decor and a large set of French doors overlooking and providing direct access to the rear garden.
On the upper level, there are two double bedrooms and one single bedroom, all featuring neutral decor and light plush carpeting. The master bedroom benefits from a large window allowing an abundance of natural lighting to fill the room and additional storage with a built-in cupboard space. The single bedroom is currently utilised as a walk-in wardrobe and home office, making it an excellent versatile room. The modern family bathroom features a white suite with a bath and overhead shower, a large vanity unit with integrated storage, contemporary tiling and a round wall-mounted mirror.
Externally, there is a generous, private rear garden with a well-maintained lawn, paved patio area, established planting, timber fencing and a useful garden storage shed, providing an excellent space for outdoor entertaining and relaxation.
The property benefits from gas central heating and double glazed windows. The property features a neatly presented front garden and a driveway.
MONEY LAUNDERING REGULATIONS: Intending purchasers will be asked to produce identification documentation at a later stage and we would ask for your cooperation in order that there will be no delay in agreeing the sale, this will include proof of name, address and funds.
Living Room 15' 1" x 10' 2" (4.60m x 3.10m)
Kitchen/ Dining Room 16' 5" x 12' 6" (5.00m x 3.80m)
Downstairs WC 8' 6" x 3' 7" (2.60m x 1.10m)
Downstairs Hallway 16' 9" x 6' 3" (5.10m x 1.90m)
Bedroom 1 14' 1" x 11' 2" (4.30m x 3.40m)
Bedroom 2 10' 10" x 9' 10" (3.30m x 3.00m)
Bedroom 3 9' 6" x 6' 7" (2.90m x 2.00m)
Hallway 9' 6" x 4' 7" (2.90m x 1.40m)
Bathroom 6' 11" x 5' 7" (2.10m x 1.70m)
Interested in this property?
Your next step is choosing an option below. Our property professionals are happy to help you book a viewing, make an offer or answer questions about the local area.
Do you have a property to sell?
Get started today with a free, no-obligation valuation from our local experts and see what your home is worth.